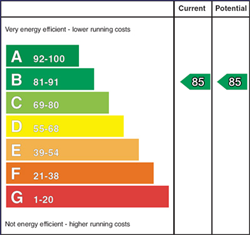
This exceptional detached chalet bungalow is sure to impress! Immaculately presented throughout with a superb high-spec finish and thoughtful extras, the property offers stylish, versatile accommodation perfectly suited to modern family living.
Occupying a generous corner site within a quiet cul-de-sac, the home boasts a spacious lounge alongside an impressive open-plan kitchen and dining area flowing into the family room. A separate utility room adds further practicality. The ground floor also benefits from a master bedroom with ensuite, while upstairs offers two further well-proportioned bedrooms and a modern shower room.
Outside, the easily maintained gardens are neatly presented and privately enclosed, complemented by a generous paved driveway providing ample parking and a detached garage. Set close to the beach, this truly is a beautiful home in a wonderful coastal location—and one that will not disappoint.
-
Entrance Hall 0' 0" X 0' 0" (0.00m X 0.00m)
Double glazed painted oak door with matching side panels, tiled flooring, double panel radiator, walk-in Store.
-
-
Lounge 17'5 X 11'9 (5.31m X 3.58m)
Marble fire surround and hearth, single and double panel radiator.
-
Kitchen 24'2 X 11'4 (7.37m X 3.45m)
Superb range of high and low level high gloss modern units, with marble effect round edge counter tops and matching Island. Single drainer stainless steel sink unit with mixer taps. Integrated dishwasher, housing unit for fridge/freezer. 'Belling' 5 ring electric range with double oven/grill. Tiled flooring, part tiled walls, 2 double panel radiators, uPVC glazed door to rear Garden.
-
-
Family Area 11'9 X 7'7 (3.58m X 2.31m)
Tiled flooring, single panel radiator.
-
Utility Room 5'8 X 5'6 (1.73m X 1.68m)
High and low level high gloss modern units with round edge counter tops, plumbed for washing machine, tiled flooring, single panel radiator.
-
Bedroom 1 11'9 X 11'1 (3.58m X 3.38m)
Double panel radiator.
-
Ensuite Bathroom 9'10 X 6'2 (3m X 1.88m)
White suite comprising; panel bath with shower over and side screen, high gloss vanity unit with wash hand basin and chrome fittings, low flush WC. Porcelain tiled walls floor to ceiling, double panel radiator.
-
Cloak Suite 5'8 X 4'3 (1.73m X 1.3m)
White suite comprising; low flush WC, wall mounted wash hand basin with chrome fittings. Tiled flooring, tiled walls floor to ceiling, wall mounted towel rail/radiator.
-
Landing
Velux window, eaves storage.
-
Bedroom 2 16'3 X 14'2 (4.95m X 4.32m)
Double panel radiator, Velux window.
-
Bedroom 3 11'9 X 9'8 (3.58m X 2.95m)
Velux window, eaves storage, double panel radiator.
-
Shower Room 8'2 X 6'2 (2.49m X 1.88m)
White suite comprising; corner PVC strip shower cubicle, vanity unit with wash hand basin and chrome fittings, low flush WC. Wall mounted towel rail/radiator, Tiled walls floor to ceiling, Velux window.
-
Garage 19'6 X 10'0 (5.94m X 3.05m)
Roller door, Service door, light and power, pressurized oil fired central heating system.
-
To the front; coloured paviour Drive with ample parking to the side. Neat lawned Gardens with pebbled planter areas and paved ramp. To the rear; private part paved/part lawn garden which is beautifully maintained and easy for 'up-keep.' Paved pathway, pebbled planter area, gated on both sides of the property making this a very safe, secure and private outdoor space.
Mortgage Calculator
Disclaimer: The following calculations act as a guide only, and are based on a typical repayment mortgage model. Financial decisions should not be made based on these calculations and accuracy is not guaranteed. Always seek professional advice before making any financial decisions.